
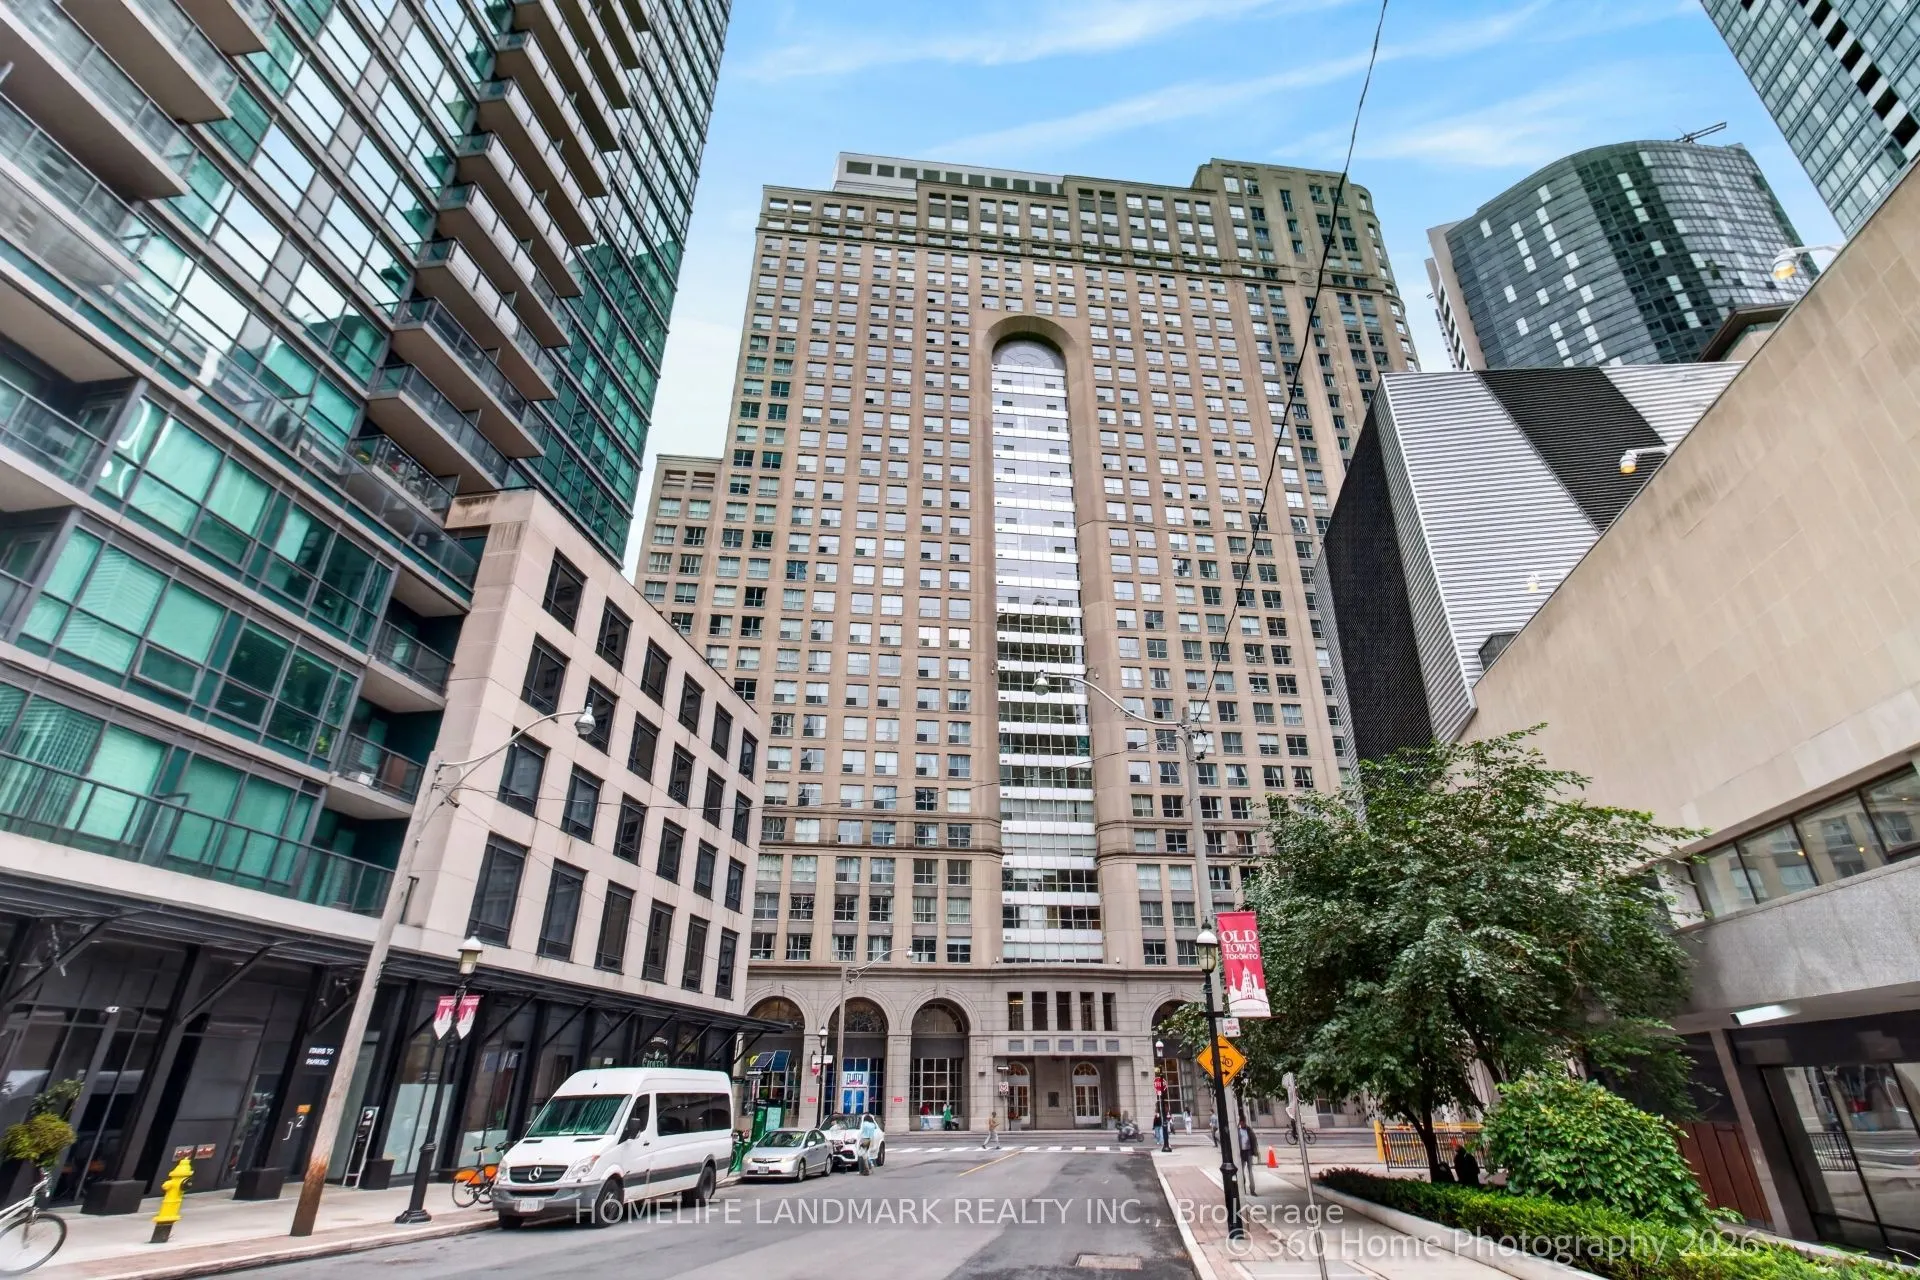
25
$749,900 Sale
Listed 7 hours ago
25 The Esplanade Avenue #2615
· 1+1
· 2
· 0
· 900-999
Key Facts
Key facts for 25 The Esplanade Avenue #2615
Property Type
Condo, Apartment
Parking
0 garage, 0 parking
MLS #
C14126838
Size
900-999 sqft
Basement
None
Listed on
2026-10-28
Lot size
-
Tax
$2,931.27 /yr
Days on Market
1
Approximate Age
-
Maintenance Fee
$831.42/mo Common Elements, Hea...

Description
Welcome To The Iconic 25 The Esplanade! This sprawling, beautifully renovated 1-bedroom plus den suite boasts a rare 967 sq. ft. of bright, sun-drenched luxury in Toronto's historic St. Lawrence Market. Bask in sweeping, unobstructed Northeast views of the city skyline and Lake Ontario through expan...sive windows. The impeccably designed layout features a spectacular huge combined living and dining room-a dream space for entertaining. The highly versatile den serves as a perfect home office or guest space. No detail has been overlooked in this turnkey home, featuring a beautiful kitchen with premium stainless steel appliances. Elegant finishes throughout. includes gleaming wooden floor & smooth ceiling. Ample ensuite storage, a primary bathroom with a bathtub and a custom glass shower. Enjoy upscale urban living with remarkably low maintenance fees and 5-star amenities. Residents have access to a 24/7 concierge, fully equipped fitness center, whirlpool, saunas, and a professional boardroom. Host guests in the building's architectural "nose cone" top-floor party room with panoramic city views, or step out to the massive, half-acre 6th-floor "SkyPark" deck complete with gas barbecues, seating, and a playground. Boasting a near-perfect Walk Score, the very best of Toronto is right at your doorstep. Enjoy unparalleled walkability to the world-famous St. Lawrence Market, the Financial District, Union Station, the scenic waterfront, grocery stores, and top-tier dining. Truly a rare gem inspiring luxury city living!
Room Types
Den
Hardwood Floor
Dimensions 11.06 x 12.04 feet
133.16 sqft
Dining Room
Hardwood Floor, Combined w/Living
Dimensions 21.65 x 13.48 feet
291.84 sqft
Foyer
2 Pc Ensuite
Dimensions 9.15 x 9.81 feet
89.76 sqft
Similar Properties (No results)
Courtesy of: HOMELIFE LANDMARK REALTY INC.